





Walk into any room that feels genuinely luxurious — in a well-appointed hotel, a designer show home, or the home of someone with a developed sense of style — and what you are almost certainly looking at is a layered interior. Layering is the fundamental method professional interior designers use to build a room that feels complete, considered and deeply comfortable to inhabit. It is not primarily a question of budget; it is a question of sequence and intention. Understanding the three layers and how they interact with each other allows you to apply the same principle to any room, at any price point, and to produce results that feel resolved and genuinely luxurious rather than assembled by accident.
What layering means in interior design
Interior layering is the practice of building a room's visual and tactile character in a deliberate sequence, beginning with the largest and most permanent elements and working progressively through to the smallest and most personal. Professionals divide this sequence into three distinct layers: the base layer, the mid layer, and the accent layer. Each serves a specific function, and the quality of each layer depends on the decisions made in the one before it.
The base layer establishes the room's fundamental tone: its palette, its materiality, its sense of volume and the quality of its light. The mid layer introduces the furniture and textiles that define the room's use and give it its sense of human scale and comfort. The accent layer is where personality enters — the art, the lighting, the plants, the objects and the smaller textiles that make a space feel inhabited, considered and alive.
The reason so many rooms feel incomplete or generic despite considerable investment is that the layering process has been compressed or carried out in the wrong sequence. A room with expensive furniture sitting against poorly considered walls and no accent layer has the same unfinished quality as a room with beautiful wall finishes but no furniture. A room that has attended to the base and mid layers but has no lighting strategy and no finishing details looks like a catalogue photograph — technically correct but emotionally inert. Sequence and intention are the distinguishing characteristics of a truly successful interior.
The foundation: flooring, walls and architectural detail
The base layer is everything you see before any furniture enters the room: flooring, wall finishes, ceiling treatment, skirting boards, architraves, cornicing, and any built-in architectural elements such as fireplaces, alcove shelving or window seats. These are the decisions that are most permanent, most costly to change retrospectively, and most influential on the overall quality of the room's character. And it is the layer where restraint consistently pays the greatest dividends.
Flooring has an enormous effect on a room's perceived quality and warmth. Solid or engineered hardwood in a mid-tone oak or walnut reads as warm and sophisticated across both traditional and contemporary settings. Wide-plank boards feel more generous than narrow ones — the proportion of the board relative to the room is a subtlety that trained eyes notice immediately. Herringbone and chevron patterns introduce a layer of craft and visual interest for a relatively modest additional cost. Where hard flooring gives way to carpet in bedrooms, a good-quality carpet in a neutral, mid-tone shade creates warmth underfoot and softens the acoustic quality of the space in a way that hard flooring cannot.
Wall finishes deserve considerably more thought than the default of flat emulsion paint. A quality eggshell finish, a chalky limewash or a textured clay paint all read substantially better in photographs and in person than a flat trade emulsion, reflecting light differently and adding a depth that is immediately perceptible. The ceiling is frequently overlooked: painting it in the same tone as the walls — or a very slightly lighter value of the same colour — removes the hard horizontal division that standard brilliant white ceilings create and makes the room feel simultaneously more enveloping and more expansive. Architectural details — period cornicing, picture rails, deep skirting boards — are disproportionately effective at elevating perceived quality, and investing in restoring or adding these elements in period properties almost always pays back.
The mid layer: furniture, rugs and large textiles
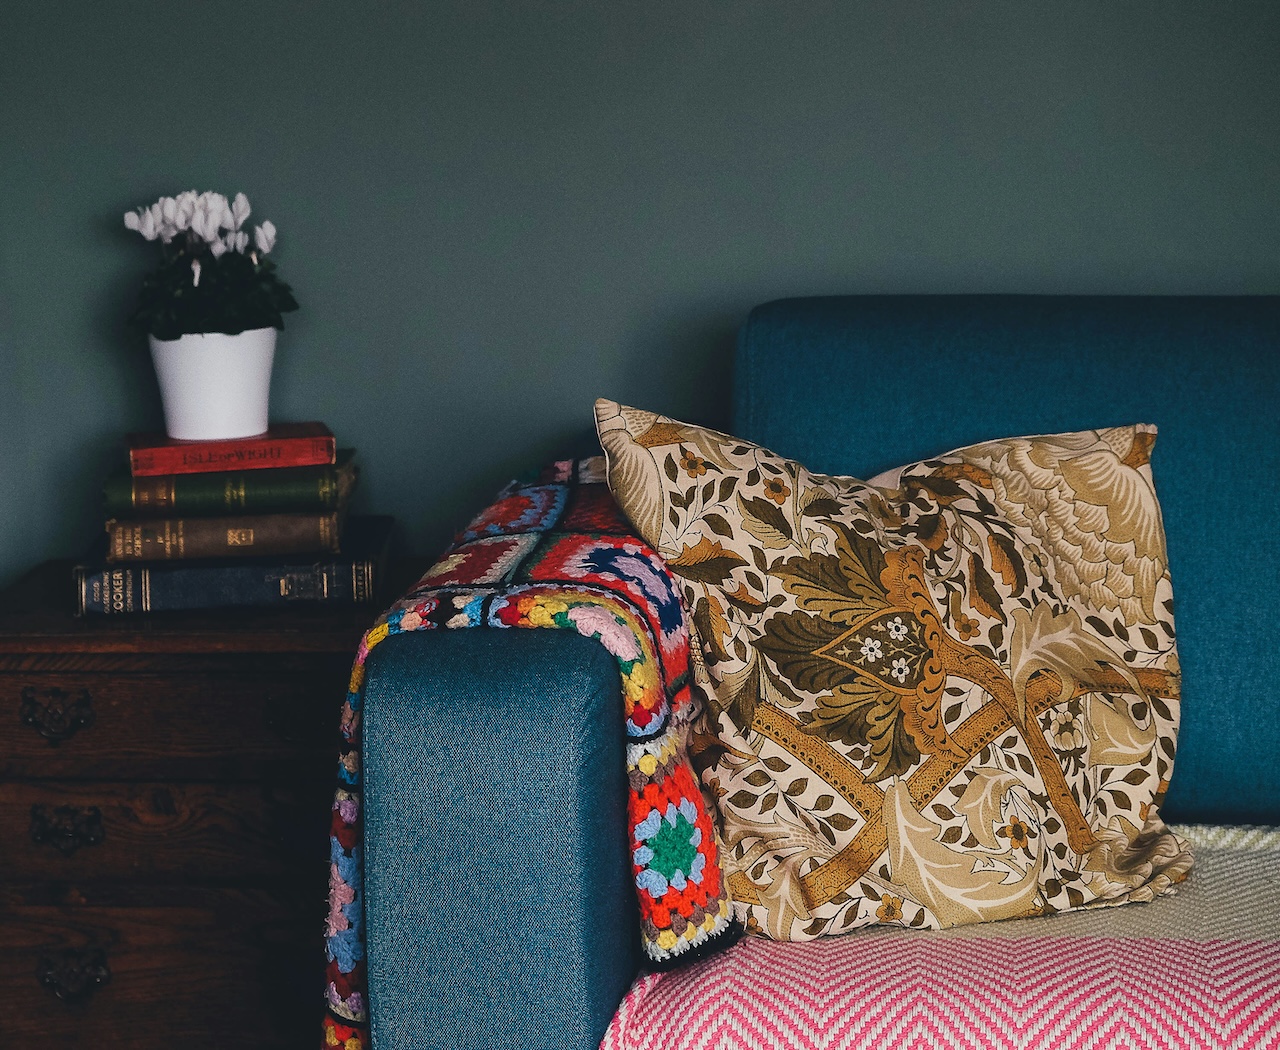
Once the base is established, the mid layer is introduced through furniture selection, rugs and the principal soft furnishings — curtains, upholstery and large throws. Scale is the primary consideration at this stage, and errors of scale are among the most common and most impactful in residential interior design. Over-sized furniture in a compact room dominates the space; under-sized furniture in a generous room floats unconvincingly. Measure carefully, plan layouts to scale before purchasing, and consider how traffic flows through and around each furniture grouping.
The sofa is the most consequential furniture decision in any living room, in terms of both aesthetic impact and financial investment. Choose it in a fabric that is genuinely appropriate for how the room is used — performance weaves and treated linens for family spaces with children or animals, looser linen or velvet for lower-traffic rooms — and in a tone that anchors the mid layer within the base palette already established. The scale of the sofa relative to the room and the other furniture should be considered from multiple angles, not just the primary viewing position.
A rug serves a critical compositional purpose in any living or dining space: it anchors the furniture grouping above it and defines the zone within an open-plan space. For it to fulfil this purpose, it must be large enough. A rug that sits only beneath the coffee table, with all other furniture floating on bare floor beyond its edges, fails compositionally. The front legs of all sofas and chairs in the grouping should, ideally, sit on the rug — this creates the contained, composed feeling that distinguishes a designed room from a furnished one.
The accent layer: lighting, art, plants and accessories
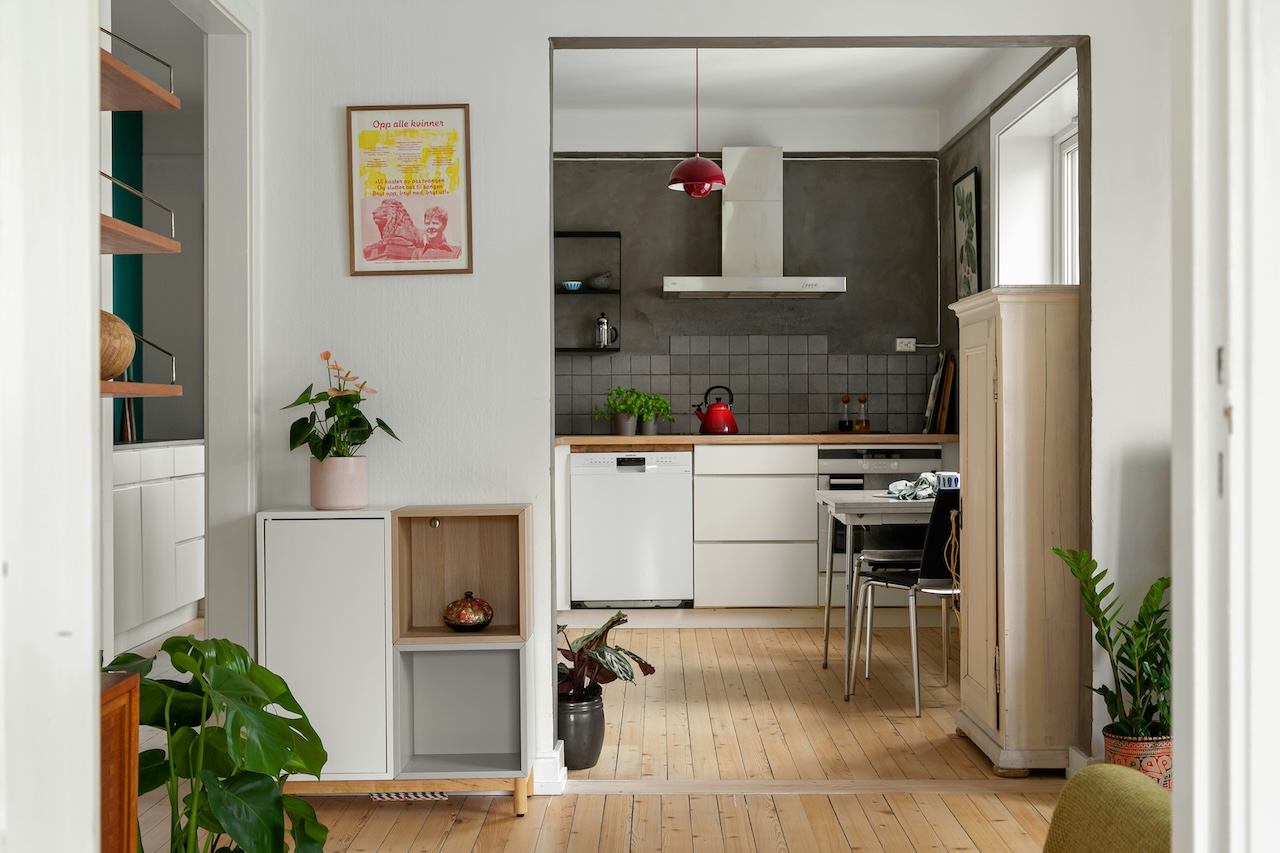
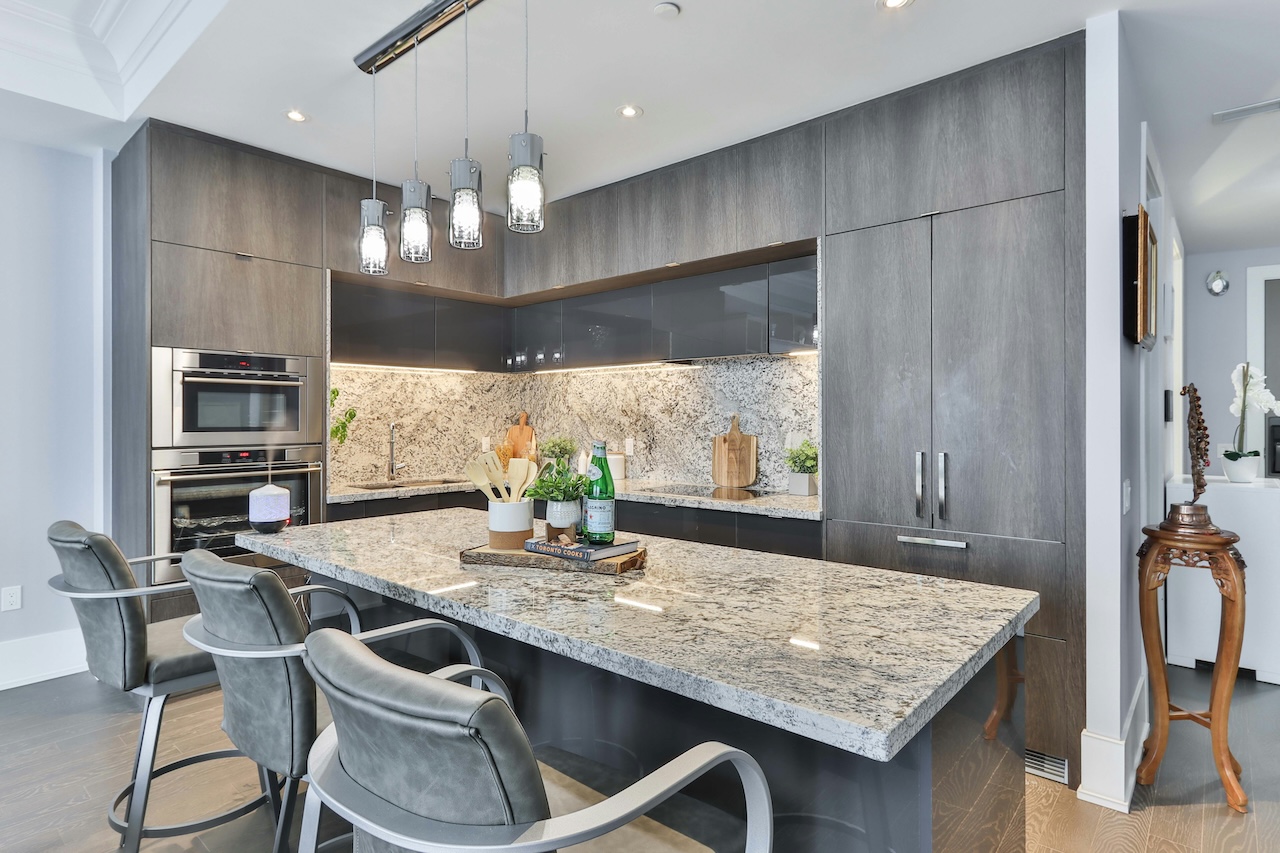
The accent layer is where a room becomes personal and where the investment-to-impact ratio is often the most favourable. Lighting deserves the most attention here, because it is the element that most dramatically changes the character of a space and is most frequently underdesigned in residential interiors. Replacing a single overhead fitting with multiple light sources at varied heights — a floor lamp in one corner, a table lamp on a console or beside table, a wall light flanking a bed or fireplace, a statement pendant over a dining table — transforms the atmosphere of a room completely, and does so at a relatively modest cost.
Art is among the most powerful expressions of personal character within a room, and it need not be expensive to be effective. A single large work commands attention and creates a focal point in a way that a collection of small prints rarely achieves at the same strength. Placement matters: hang artwork at eye height when standing, with appropriate breathing room around it. Plants introduce organic texture, movement and life that no manufactured element can replicate — a mature floor plant in a considered container, or a grouping of smaller plants at varying heights, adds a quality of aliveness to a room that is immediately and instinctively felt. For broader inspiration on how planting principles translate between indoor and outdoor spaces, RHS garden design is a richly detailed resource. If you are undertaking broader improvements to the property alongside an interiors project, it is worth verifying your home's current energy rating: GOV.UK: Get a new energy certificate makes the process straightforward. The final discipline is editing: the accent layer enhances when curated and clutters when allowed to accumulate without intention. The rooms that feel most completely resolved are those that know precisely when to stop.



.svg)