




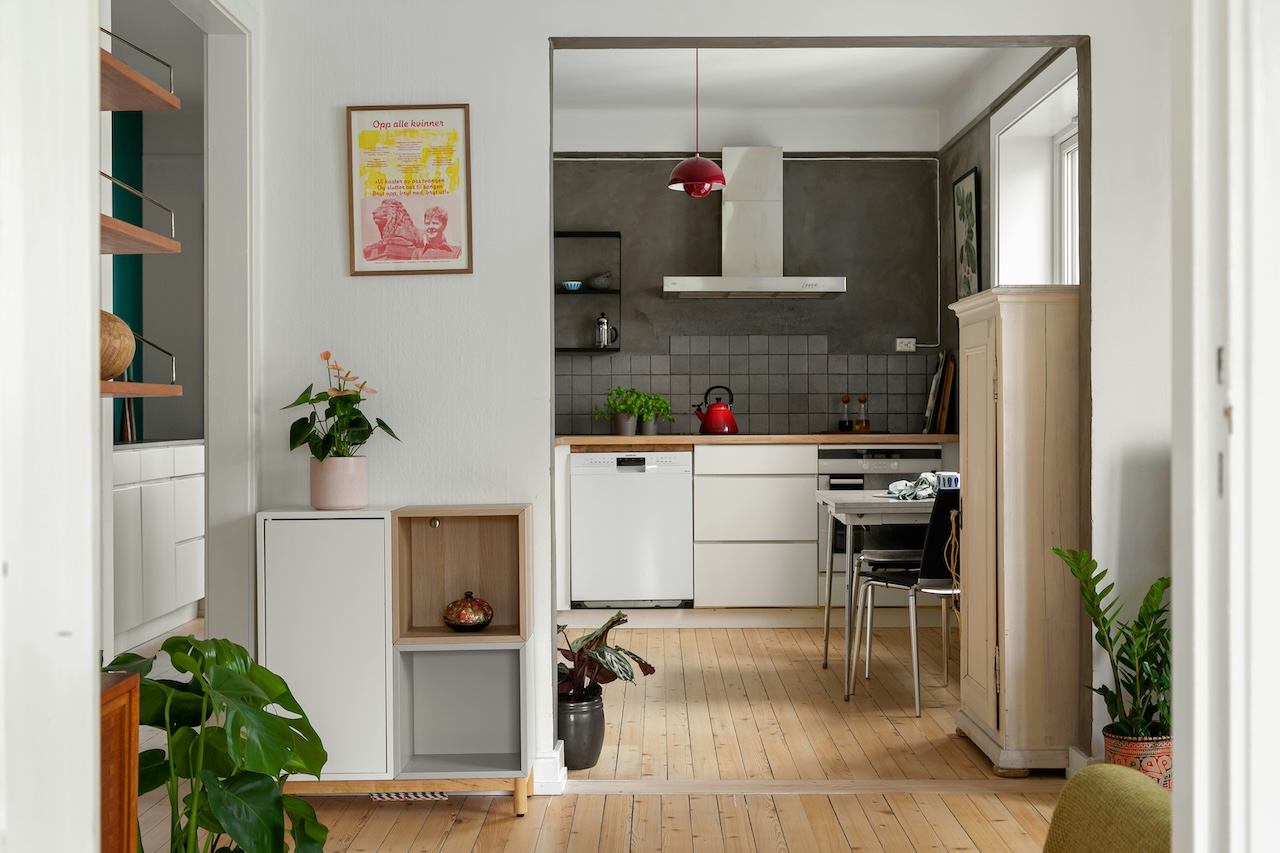



A smaller home done well is a more comfortable and enjoyable space than a larger one designed without thought. The rooms of a well-considered compact home have a coherence and a quality of intentionality — proportion considered, light handled cleverly, storage invisible but abundant, every element serving a purpose — that creates genuine comfort without requiring square footage that you simply do not have. These strategies are not visual tricks or shortcuts; they are the principles professional interior designers apply rigorously to every project. And crucially, most of them can be implemented without structural work, large budgets or specialist contractors. Here are eight that genuinely deliver.
1. Maximise natural light by rethinking window treatments.
Natural light is the single most powerful tool for making a space feel generous, and it costs nothing — but many homeowners immediately obscure it with heavy curtains or blinds positioned across the window frame. The most impactful change you can make is to hang curtains or blinds from as close to the ceiling as possible, with the track or pole ideally mounted at ceiling height or very close to it, and to allow the panels to extend beyond the edges of the window frame on both sides. This makes the window appear significantly larger, allows more light to enter when the curtains are open, and draws the eye upward rather than across the room. Fabric choice matters too: sheer linens, voiles and cotton muslins filter rather than block light, maintaining privacy without sacrificing brightness.
2. Use mirrors with intention.
A large mirror placed thoughtfully is genuinely transformative in any compact space. Positioned opposite or adjacent to a window, it doubles the perceived depth of the room and amplifies natural light throughout the day. Scale is important: one large mirror is dramatically more effective than several small ones, which tend to fragment a wall rather than expand it visually. In a hallway, a floor-length mirror makes the space feel more generous while serving a clear practical purpose. In a living room, a generous mirror above a fireplace or on the wall facing the main window creates the impression of a room beyond. Choose frames that complement the existing palette rather than compete with it.
3. Embrace vertical emphasis in storage and joinery.
The eye tends to read a room's size in the horizontal plane — length and width — but drawing attention upward changes the perceived volume of the space significantly. Floor-to-ceiling joinery — shelving, wardrobes, kitchen units — reads as more spacious and more architecturally resolved than furniture that stops at a conventional height, leaving an awkward gap between the top of the unit and the ceiling. Where built-in storage is not feasible, tall freestanding shelving units achieve a similar effect. In rooms with higher ceilings, vertically oriented wall covering on a feature wall reinforces the upward visual movement.
The power of colour and contrast
4. Choose a restrained, cohesive palette.
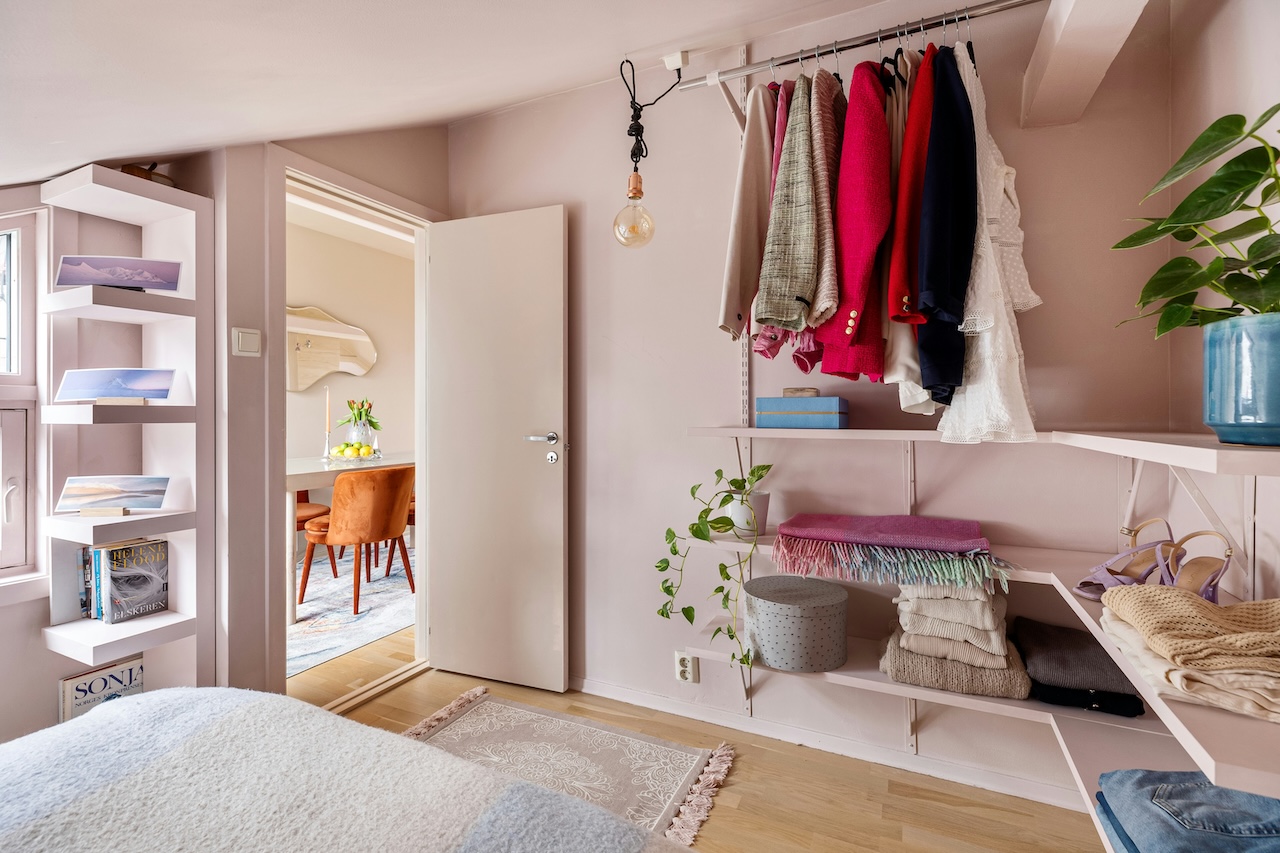
One of the most common mistakes in small rooms is the use of too many contrasting colours and finishes, which visually fragments the space and makes it feel busier than it is. A cohesive palette — walls, ceiling and joinery all in tonal variations of the same colour family — softens the edges of a room and allows it to read as a unified whole. This absolutely does not mean everything must be white: deep, rich tones can work beautifully in small rooms when applied consistently and paired with appropriate lighting. Texture — linen, plaster, natural stone, woven textiles — provides visual interest within a restrained colour scheme without introducing the noise of additional colour.
5. Place contrast with deliberate intention.
A single strong contrast, positioned carefully, draws the eye in a way that adds perceived depth. An accent wall in a deeper tone at the far end of a room pushes the parallel walls visually apart. A dark-painted interior within a built-in bookcase or alcove creates the impression of depth behind the shelving. The key distinction is intentionality: contrast used purposefully reads as design; contrast applied randomly reads as indecision.
Intelligent storage and multi-purpose furniture
6. Invest in wall-hung and multi-purpose furniture.
Every piece of furniture that sits on the floor occupies a visual footprint beyond its physical dimensions. Floating it — wall-hung TVs, suspended vanity units, wall-mounted bedside tables, floating shelving — frees the floor below and creates an unbroken line that makes a room read as larger. Multi-purpose furniture reduces the total number of pieces required in a compact room: beds with integrated drawer storage, extending dining tables, ottomans with internal storage that double as coffee tables or seating, and sofa beds for occasional guest accommodation are all investments that reduce the feeling of overcrowding without sacrificing function.
7. Implement hidden, built-in storage throughout.
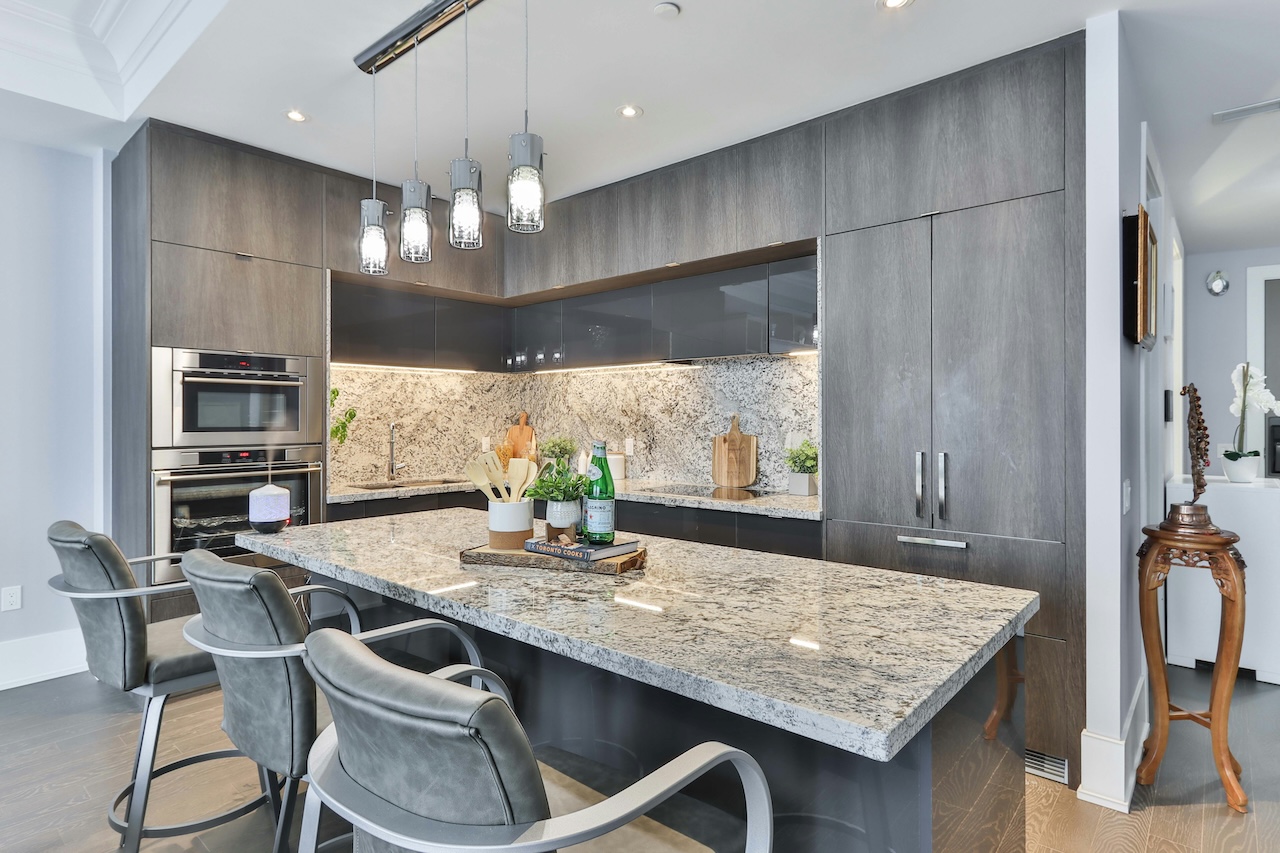
Clutter is the most effective enemy of spaciousness — regardless of a room's actual dimensions, visible accumulation of objects on surfaces, floors and walls makes it feel smaller and less comfortable. Built-in storage — under-stair cupboards, alcove shelving with closed lower cabinets, fitted wardrobes with flush doors — contains the inevitable volume of possessions a household generates without sacrificing them. Uniform storage solutions (matching baskets, lidded boxes, consistent shelving heights) create visual order even in open storage and reduce the sense of chaos.
8. Connect to the outside and bring plants inside.
The relationship between inside and outside has a significant and often underestimated effect on how generous a home feels. Where glass doors to a garden, balcony or terrace exist, ensure they are dressed to maximise both the light they admit and the visual connection to the external space. Plants — particularly larger specimens in statement containers — add life, texture and organic depth to a compact room in a way that no additional furniture can replicate. The visual extension of a room into green space, even if that space is a small balcony with a few well-chosen containers, adds a dimension that purely interior interventions cannot. For guidance on plant selection suited to smaller spaces and balconies, RHS: planting design for small spaces is an excellent starting point. And if you are considering an energy-efficiency upgrade as part of a broader home improvement project, checking your current EPC is straightforward at GOV.UK: Find an energy certificate.
These eight strategies work most powerfully in combination. Maximising light, using mirrors strategically, building vertically, choosing a cohesive palette, investing in multi-purpose furniture, implementing intelligent storage, and connecting to the outside are not independent interventions — they reinforce each other. A compact home that applies all of them consistently, even on a modest budget and over time rather than all at once, creates a living environment that genuinely surprises visitors who expect a smaller square footage to feel limiting. Scale of feeling is entirely separable from scale of floor plan, and the gap between the two is filled precisely and reliably by decisions of this kind — design choices that cost less than structural work and last far longer than any single renovation.




.svg)