







Moving into a new home and confronting a garden that is either completely blank or comprehensively overgrown is one of the most universally daunting experiences for new homeowners. The temptation to act immediately — to clear everything and start planting, to book a landscaper before you have drawn a single line on paper — is understandable but almost always counterproductive. A garden designed without adequate thought about how the space will actually be used, what the growing conditions require, and what overall character you are genuinely aiming for will reveal its compromises with every passing season. The homeowners who are most satisfied with their gardens in five and ten years are almost always those who invested time in planning carefully before lifting a spade. This guide gives you the framework to do exactly that.
Assessing your space and conditions
Before any design decisions are made, you need a thorough understanding of your site — its physical dimensions, its growing conditions, its orientation, its constraints and its inherent assets. This is genuinely the most important stage in the entire design process, and compromises made here are expensive and disruptive to correct later.
Begin with sun orientation. Identify which parts of the garden receive full sun throughout the day and which are shaded, either by the house or by existing trees and structures. Note that this changes significantly between winter, spring and summer — what is shaded in December may be in full sun in July. Sun orientation determines where you can successfully grow sun-loving plants versus shade-tolerant species, where a seating area will be most comfortable in the evenings of high summer, and where the house itself creates frost pockets in winter that may influence plant selection.
Soil is the next critical variable. Take a handful from several points in the garden and assess its texture: sandy soil feels gritty and falls apart; clay soil is dense, sticky when wet and hard when dry; loamy soil is somewhere between the two and is the ideal. Knowing your soil type shapes both what will grow well without expensive amendments and whether drainage work may be needed before planting. Simple soil testing kits available at most garden centres will also reveal the pH of your soil — whether it is acidic, neutral or alkaline — which determines which plants will thrive naturally and which will struggle regardless of care.
Consider drainage, wind exposure and any existing features worth retaining or incorporating. Mature trees, established hedges and structural shrubs are decades-long assets — before you remove them, consider carefully whether they might anchor or frame your design. The RHS: Creating your garden plan provides detailed guidance on conducting a thorough site assessment.
Creating a scaled garden plan
Measurement and planning on paper is the stage that amateur garden designers most frequently skip and most frequently regret. You do not need specialist software or any particular draughting skill; a careful plan drawn on squared paper at a consistent scale is entirely sufficient, and the exercise of drawing it is remarkably revealing about the space.
Measure the garden accurately in all its dimensions: the overall boundaries, the position and width of any gates or access points, the location of house doors and windows that give onto the garden, existing structures such as sheds or outbuildings, trees (including approximate canopy spread), inspection covers, external taps and any other fixed features. Transfer all of this information to squared paper using a consistent scale — one centimetre representing one metre is practical for most domestic gardens.
With your accurate base plan, you can begin to sketch zoning. Where will the primary patio or terrace sit? What size does it need to be to accommodate your furniture and the number of people you entertain realistically? Where is the lawn area, if you want one, and what shape serves the space best? Where will planting borders fall? Where does the shed, greenhouse or bin storage need to be positioned to be functional without being visually dominant? Exploring all of these questions on paper, with the ability to erase and revise freely, is immeasurably easier than discovering conflicts after contractors have started work.
Choosing a design style
Your garden's design style should relate coherently to the character of your home and express your genuine aesthetic preferences — while being honest about the level of ongoing maintenance you are actually prepared to commit to. Choosing a garden style that demands more time than you can reliably give it is one of the most reliable paths to a neglected, demoralised garden within two or three years.
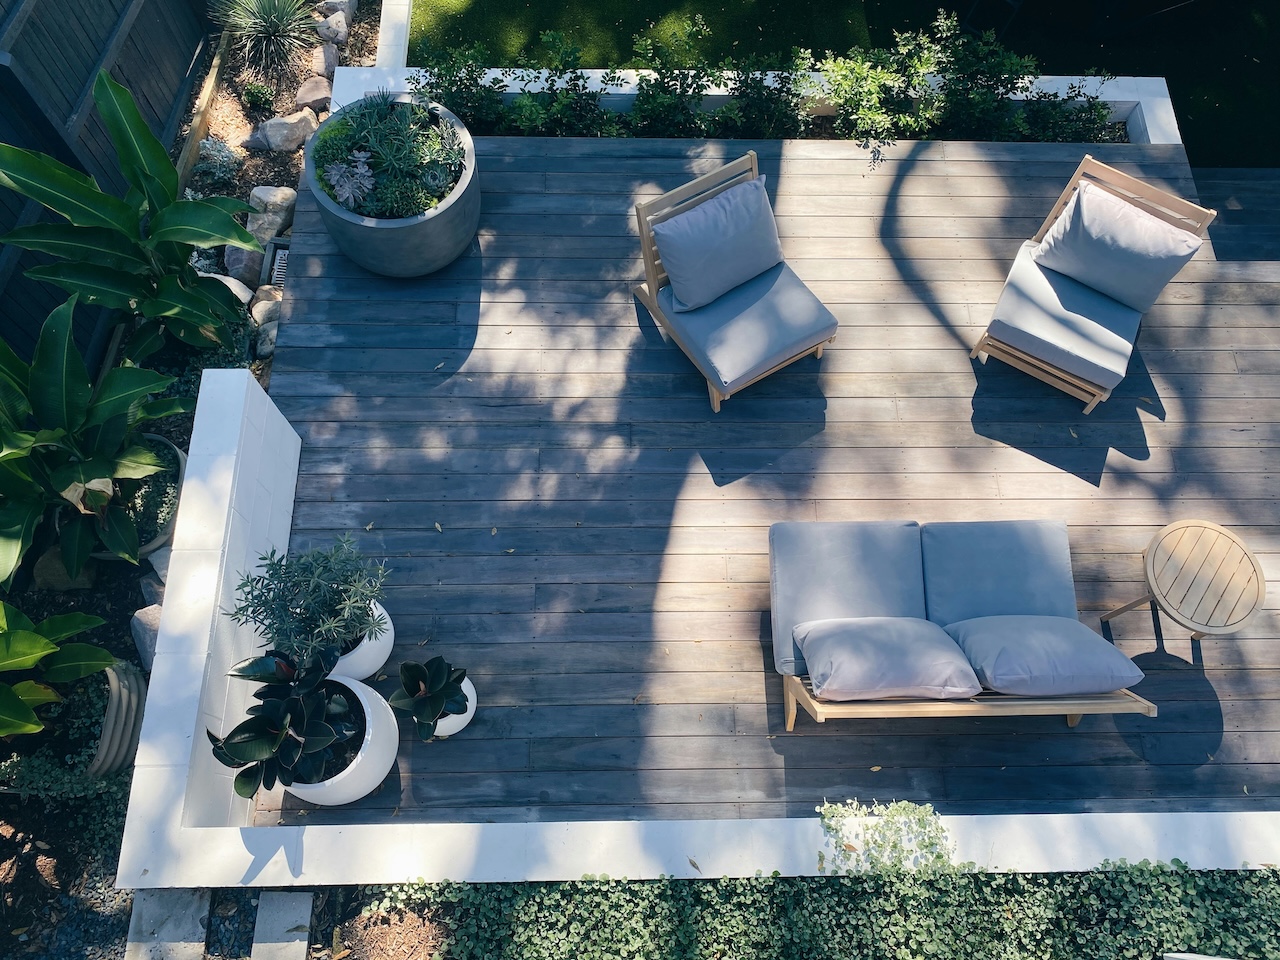
Contemporary gardens are characterised by clean geometry, structured planting used architecturally, restrained plant palettes and high-quality hard landscaping materials: large-format natural or porcelain paving, smooth rendered or gabion walls, architectural species used with sculptural intention. They are visually striking when maintained to standard — but an unkempt contemporary garden reveals its neglect more starkly than any other style.
Naturalistic and wildlife-friendly gardens work with the natural tendency of plants to spread and self-seed, embracing a more layered, relaxed aesthetic that develops and improves over time with relatively light management. These styles reward an interest in plants and ecology and are more forgiving of imperfection than formal or contemporary approaches. Formal gardens — with their symmetry, clipped structure and clear axial organisation — have an enduring elegance and presence but require consistent commitment to maintaining their geometric precision. RHS: Garden design themes and styles provides inspiring and detailed coverage of all major design approaches.
Phasing the build
Delivering a complete garden design in a single phase is financially and practically unrealistic for most new homeowners, and it is also unnecessary. Phasing your garden development intelligently — establishing the most important structural elements in the first year and building from that foundation in subsequent seasons — produces results that are both better and more satisfying than attempting everything at once on an overstretched budget.
The professional priority is always structural elements first: hard landscaping including patios, paths, steps and levels; boundary treatment through fencing, walls or hedging; and the establishment of any significant trees or large structural shrubs whose maturity will define the garden's character for years to come. These are the elements that take the longest to develop, are hardest and most expensive to retrofit once surrounding planting is established, and will provide the framework within which all subsequent planting decisions make sense.
In years two and three, planting schemes can be developed, lawn areas reviewed and refined, and additional structures or features added as priorities and budgets allow. Many of the most beautiful and personally meaningful gardens have been built in exactly this way — iteratively, with each phase informed by what the previous season has revealed about the space, the conditions and the owners' evolving priorities. The garden you arrive at through this patient process is almost always better than the one you would have rushed into existence.




.svg)